Why the owners wanted shutters indoors
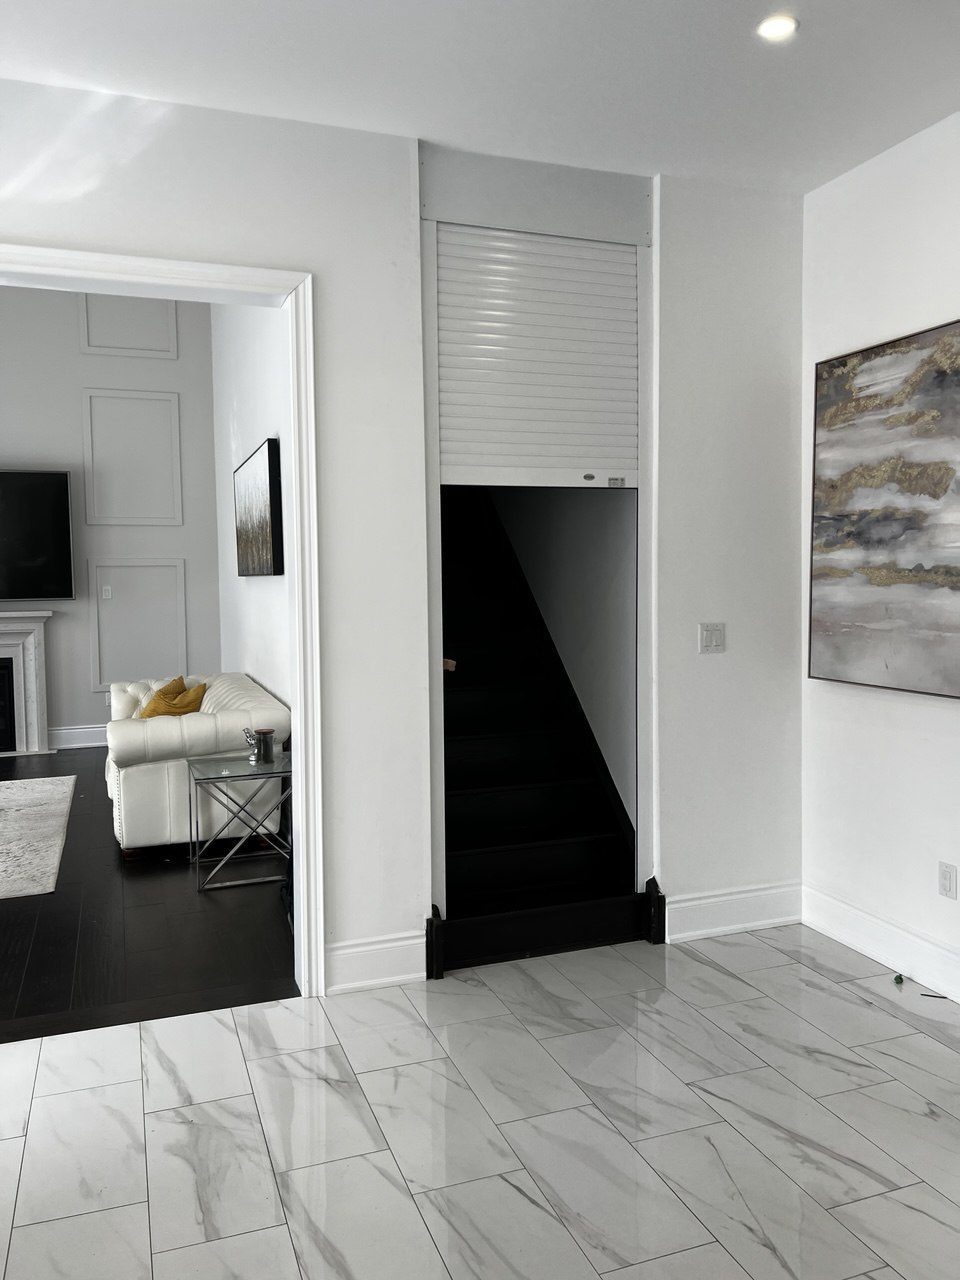
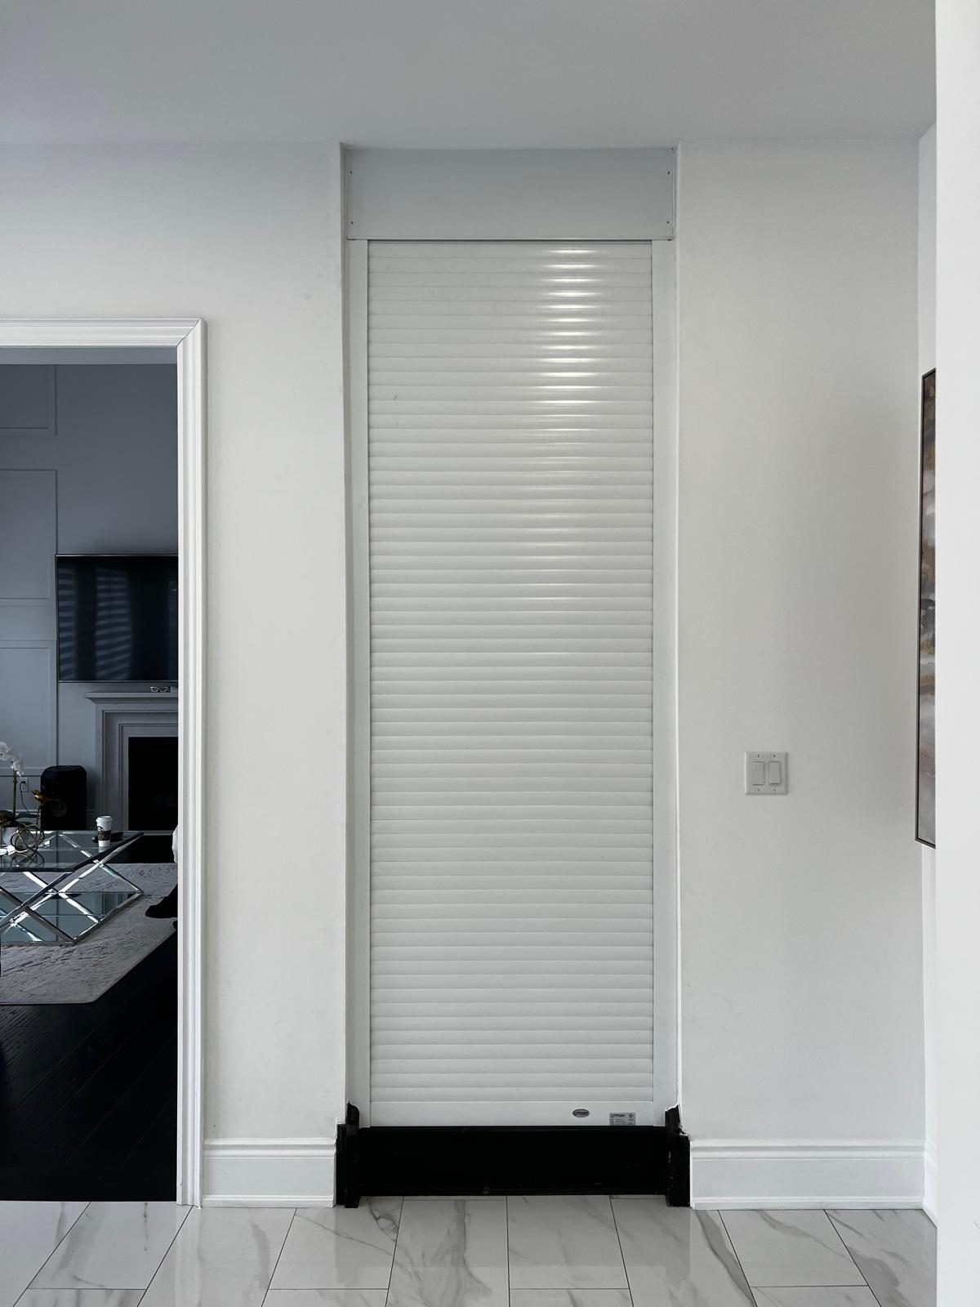
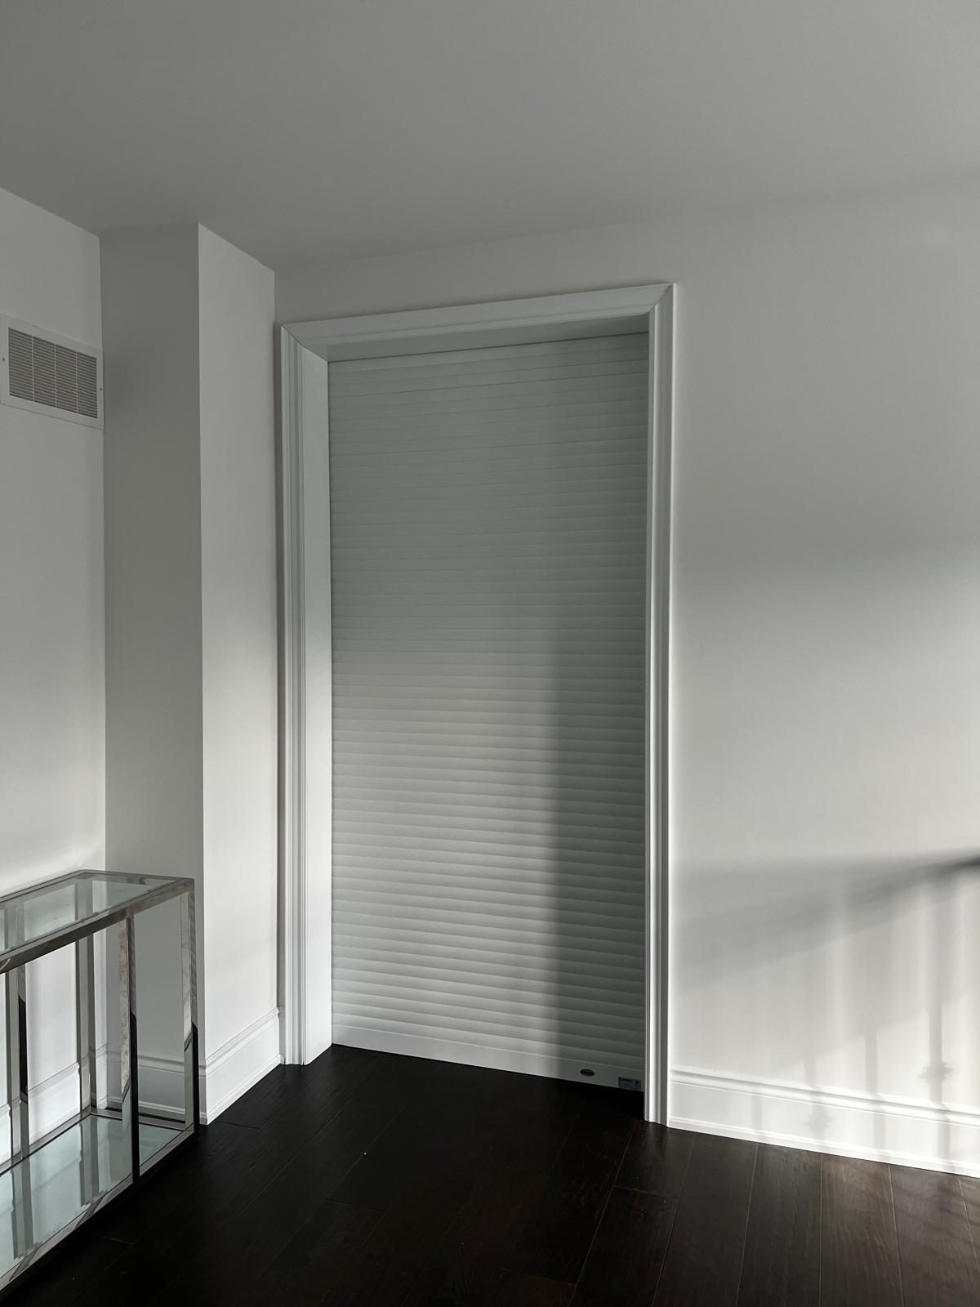
Most of the roll-up shutters we install go on the outside of a house, over windows and doors. In this Woodbridge home, the owners wanted them inside, at the two points where the main floor leads up to the second floor.
With the shutters down, the upper floor is closed off from the rest of the house. With them up, the stairs are open as usual.
What We Installed
| Property | Residential home |
|---|---|
| Openings | Two, both inside the house at the entry points to the upper floor |
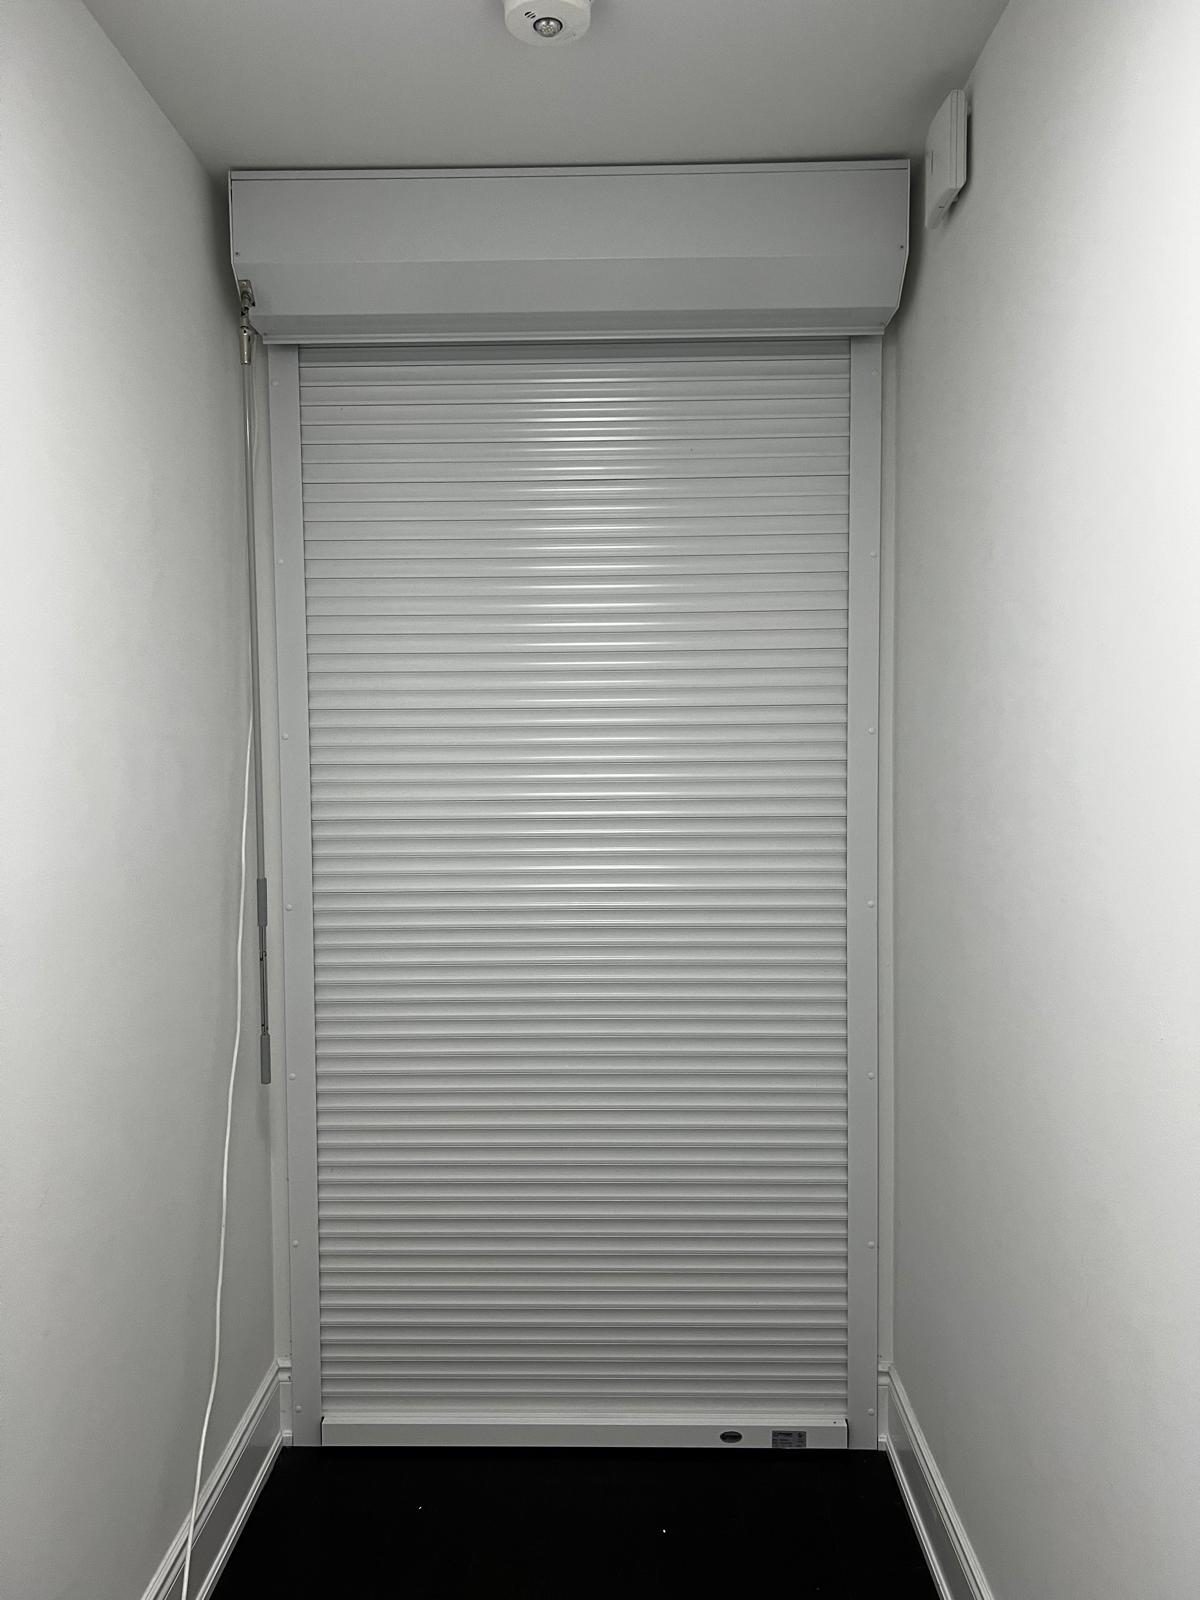
| Photos | Both shutters, partly lowered and fully closed |
| Product | Roll-up security shutters, built to size |
| Slats | Double-walled extruded aluminum |
| Colour | White box, guide rails and curtain |
| Operation | Motorized, with a Wi-Fi controller |
| Mounting | Box above the opening, a guide rail down each side |
How we installed them
Each shutter was built to size for its opening. At the staircase, the box sits above the opening and a guide rail runs down each side to the floor, so the curtain travels straight down in front of the first step.
We kept everything white. The box, the rails and the curtain sit against white walls and trim, and the shutter reads as part of the wall rather than added hardware.
The result
Both shutters are motorized and connected to a Wi-Fi controller. The curtains are made of double-walled extruded aluminum slats, and when a shutter is raised its curtain rolls up into the white box above the opening.
Day to day, the staircase looks like an ordinary opening between the hallway and the stairs. When the owners want the upstairs closed off, the shutters come down across both openings.
More about roll-up shutters, or see our work in Vaughan.