Why the owners wanted a roll-up door on the laneway
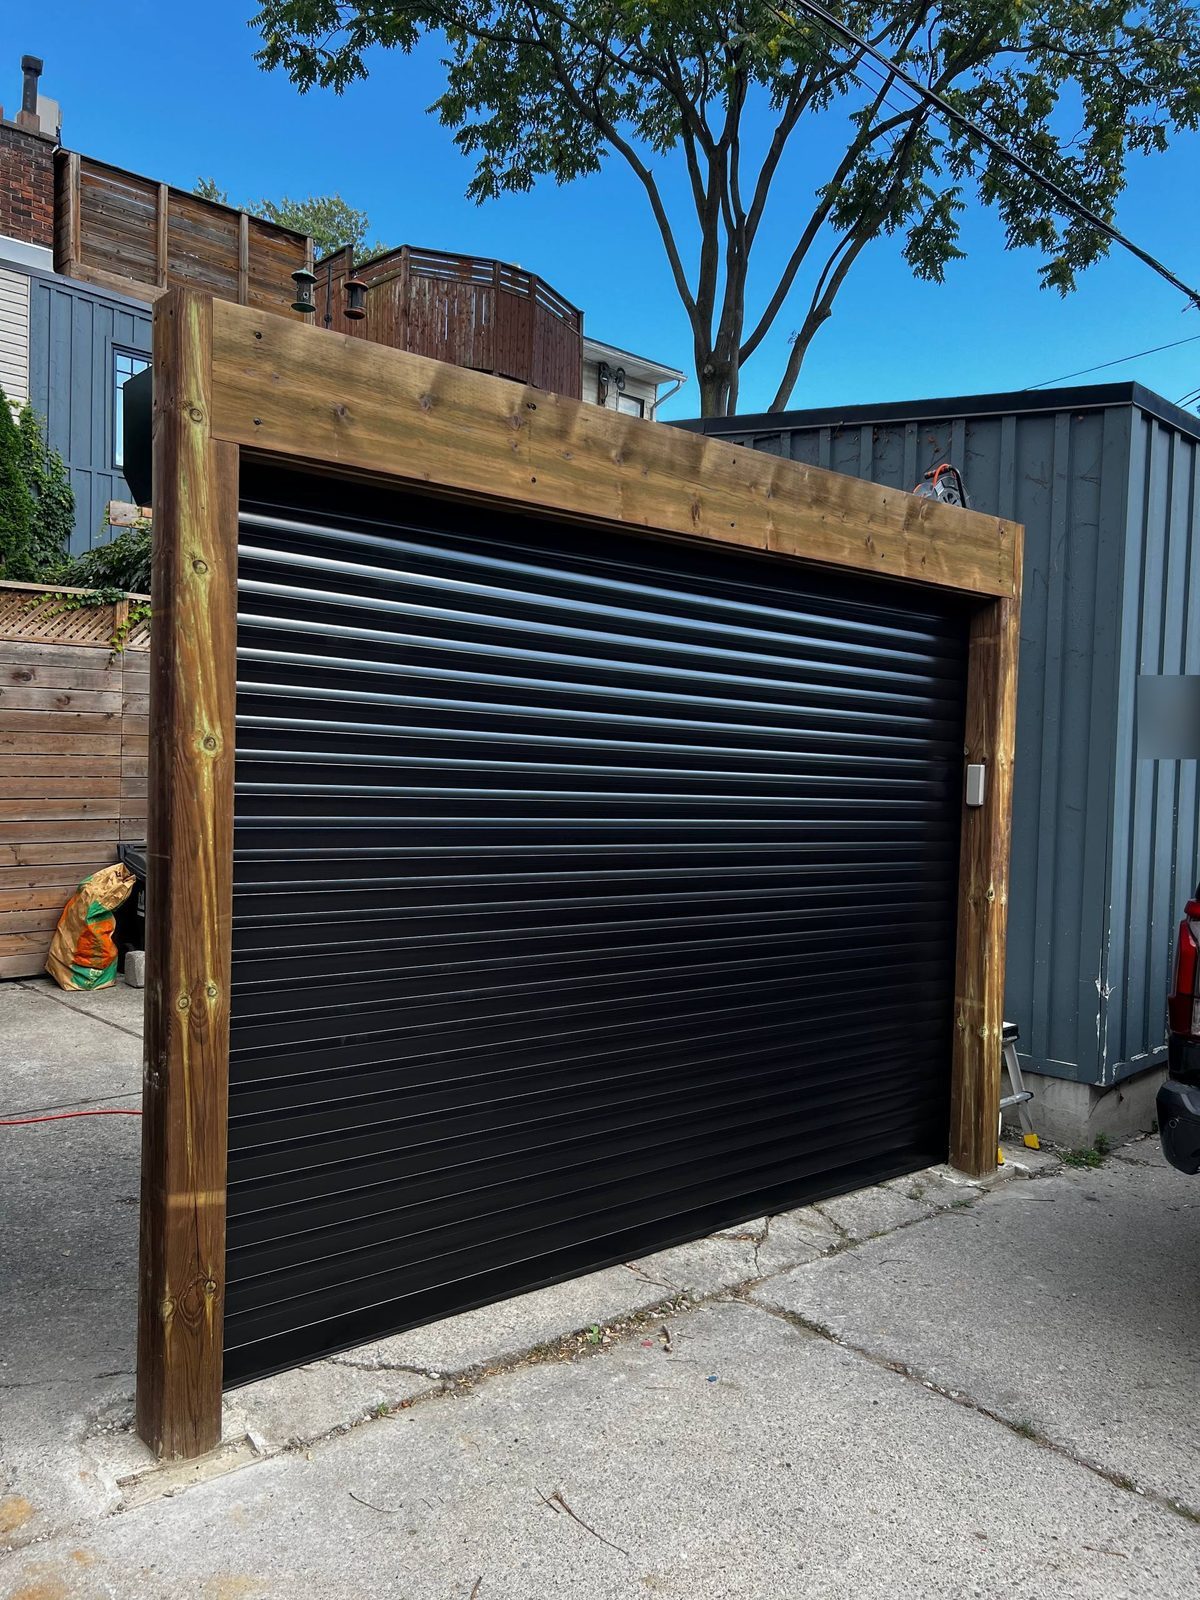
The parking pad behind this Toronto home opens straight onto a public laneway, with nothing between the car and the lane. The owners wanted to close the spot off at night without giving up any of the pad, and a swing gate would have needed room to open into the lane or the parking space.
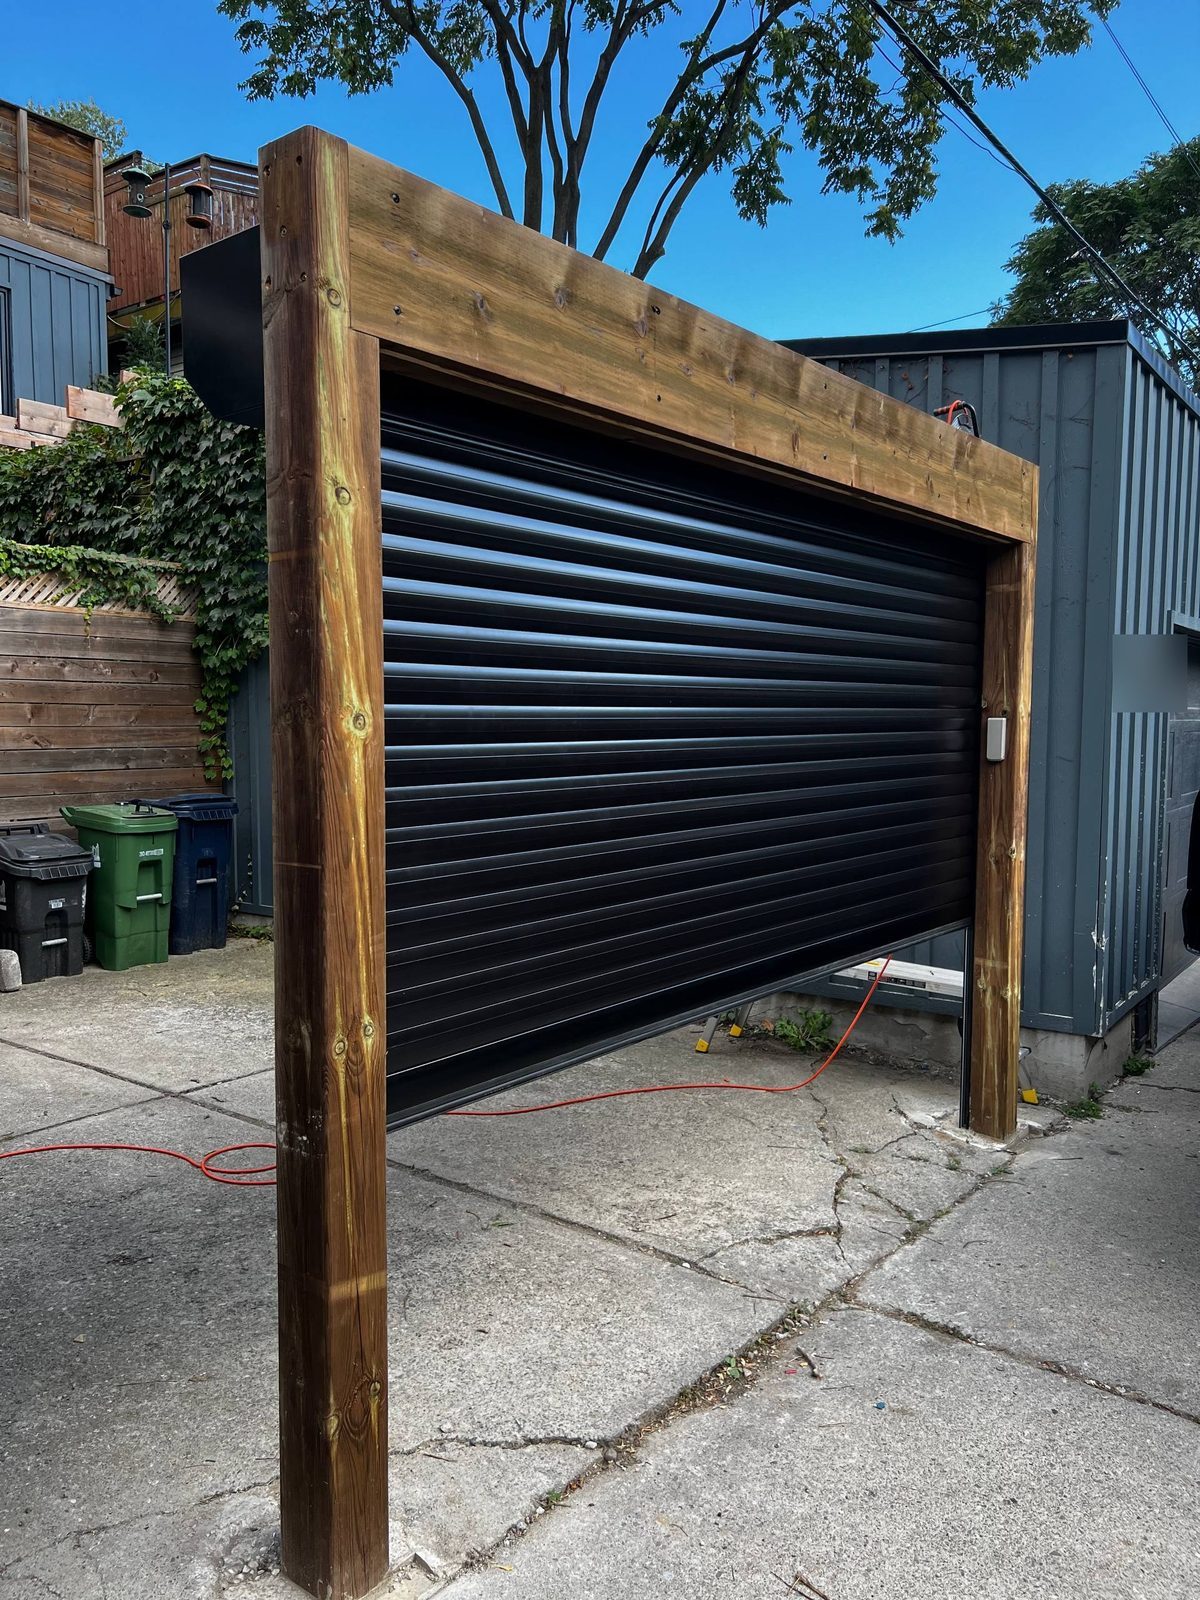
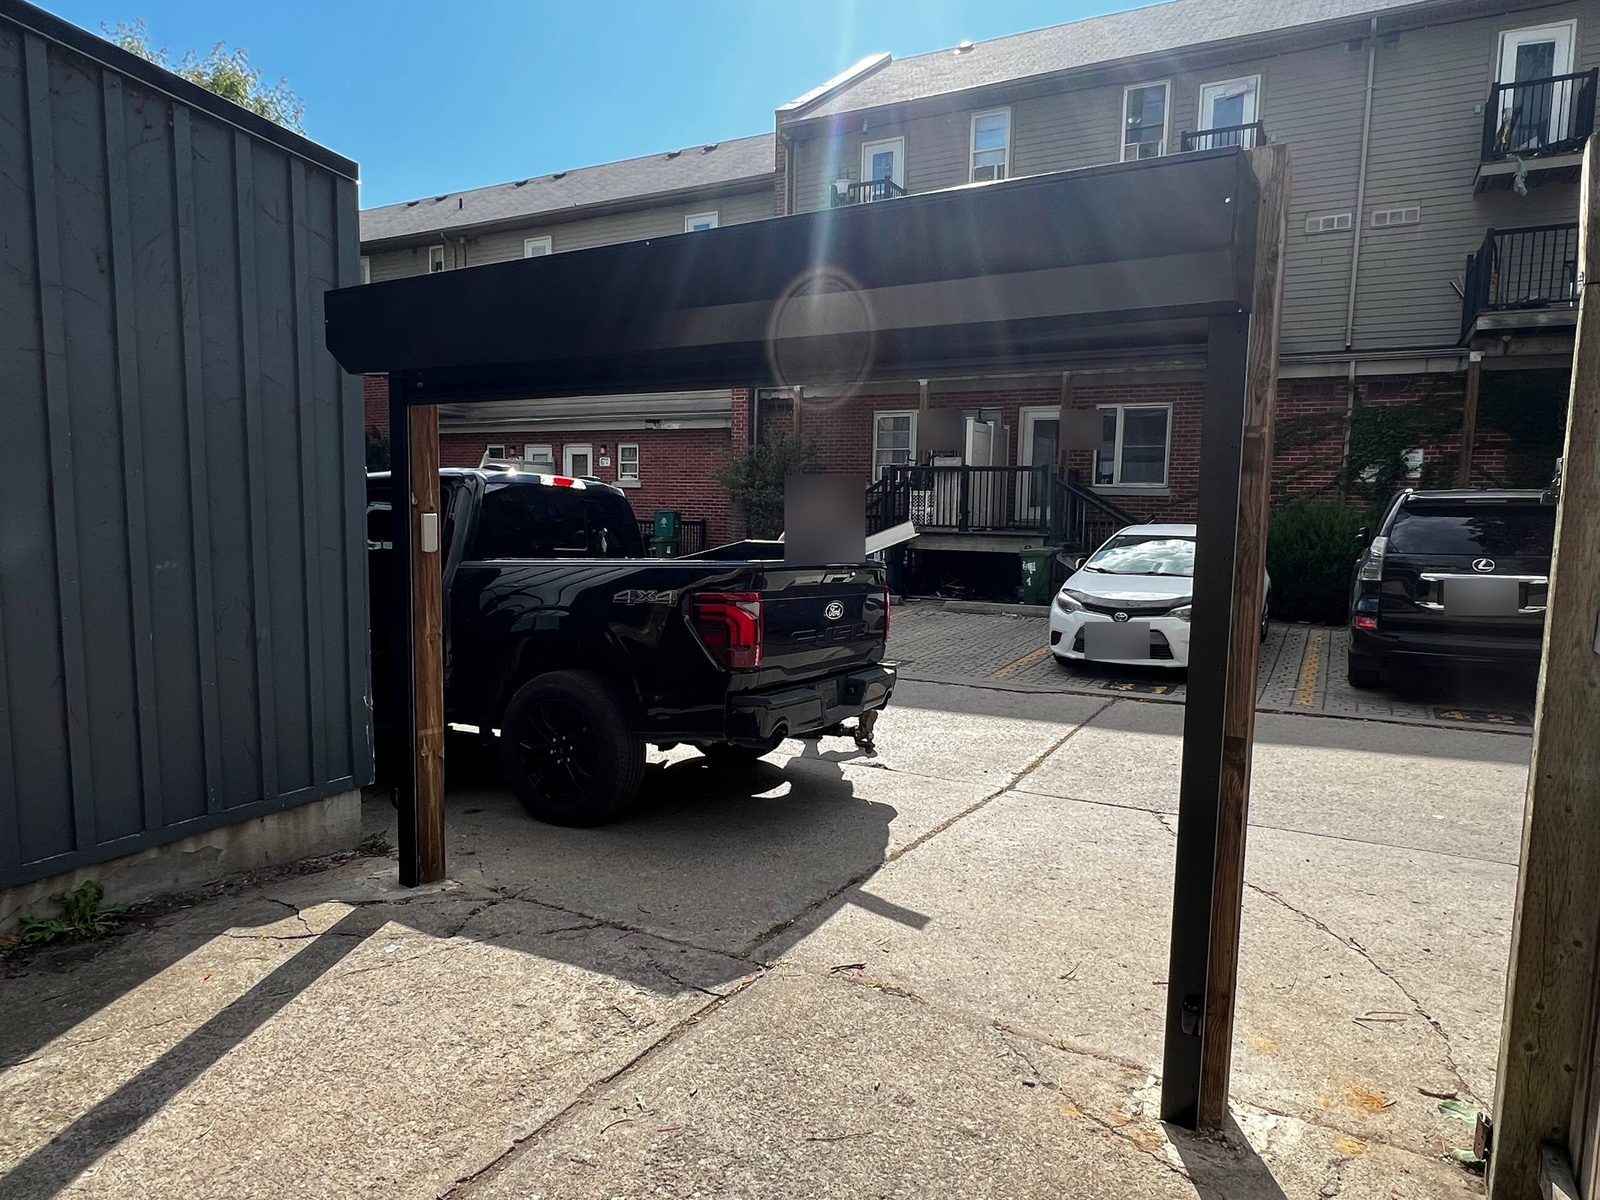
A roll-up door takes no swing room at all. The curtain rolls into a box across the top of the frame, and the only thing on the ground is a slim guide rail on each post. That is why the owners went with a laneway roll-up door rather than a gate, and why the contractor framed the opening around it.
What We Installed
| Opening | 10 ft wide x 7 ft high, clear |
|---|---|
| Product | Roll-up laneway door, built to size |
| Slats | Insulated aluminum, 77 mm |
| Colour | Black, curtain, box and rails |
| Box | 12 inch, mounted across the top of the frame |
| Operation | Motorized, remote plus keypad at the post |
| Safety | Infrared beam across the opening, door reverses when broken |
| Mounting | Free-standing pressure-treated timber frame built to our spec |
How we built it around a frame that did not exist yet
The frame was not built when the job was quoted, so the door spec came first. We set the clear opening at 10 ft wide by 7 ft high, specified a 12-inch box on top and the guide-rail widths on each side, and the contractor built the pressure-treated timber frame to those dimensions. The signed spec sheet was the controlling document for both trades.
Once the posts and header were up, we mounted the box across the top of the frame, fastened the guide rails to the posts and hung the curtain. The door uses an insulated 77 mm aluminum slat, the heavier profile made for garage and laneway openings, in black to match the modern siding on the lane.
Motor, keypad and safety beam
The door is motorized, with a radio receiver in the box, a hand-held remote and a keypad mounted on the post so the owners can open it from the lane without a remote. An infrared safety beam runs across the bottom of the opening; if something crosses it while the door is closing, the door reverses.
The receiver and the beam each need their own power, so an electrician ran the supply after our install and the door was commissioned once power was live. Closed, the black curtain fills the timber frame edge to edge; open, the parking pad is clear from post to post.
More about laneway garage doors, or see our work in Toronto.