Why the residents chose roll-up shutters
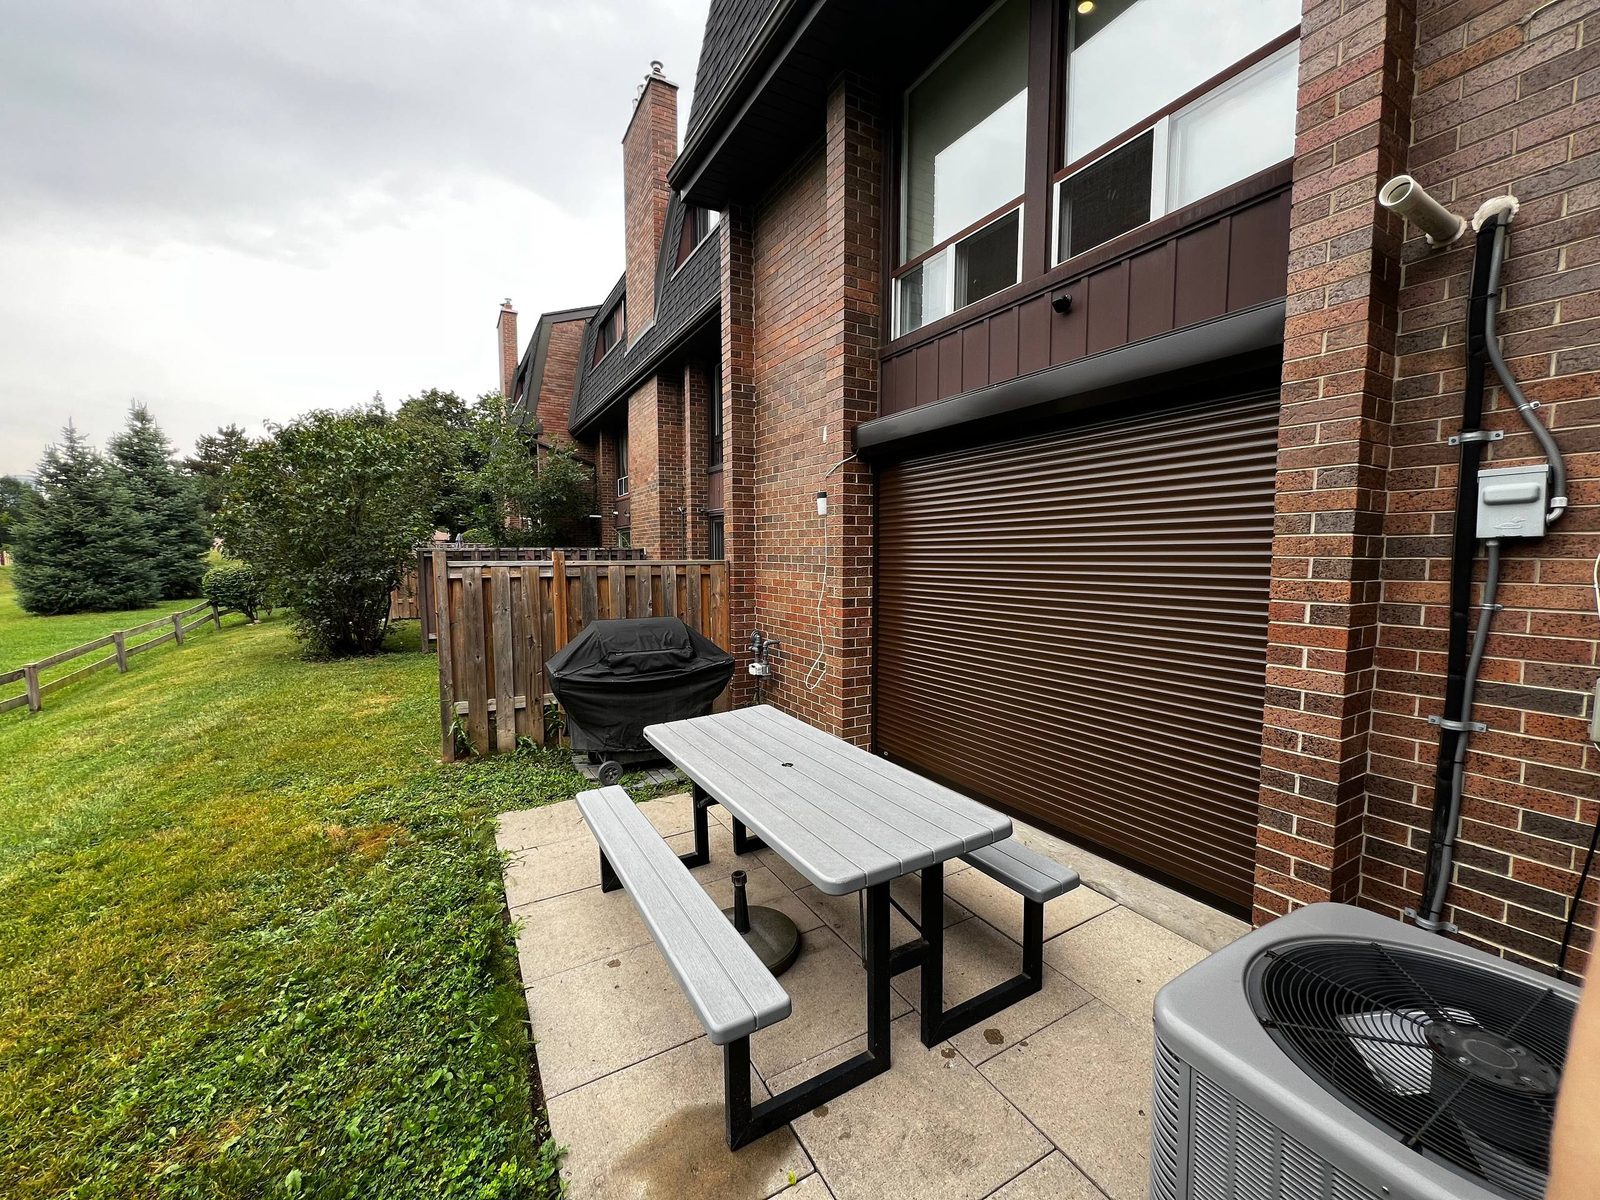
The townhouses back onto a shared green space, and every unit has a sliding patio door at ground level facing it. After several break-ins through those doors, residents wanted something solid over the glass at night and when they were away, without changing the look of the brick and the dark brown trim.
The property manager asked us for one product spec that would suit every unit, then collected sign-ups from the residents. Each shutter is still built to its own door, but the colour, the slat, the box and the controls are the same across the complex, so the backs of the houses read as one design.
What We Installed
| Units installed | 6 so far, of 16 signed on across the complex |
|---|---|
| Opening | 1 sliding patio door per unit, ground floor |
| Product | Roll-up security shutters, built to size per unit |
| Slats | Aluminum |
| Colour | Brown, matched to the existing trim |
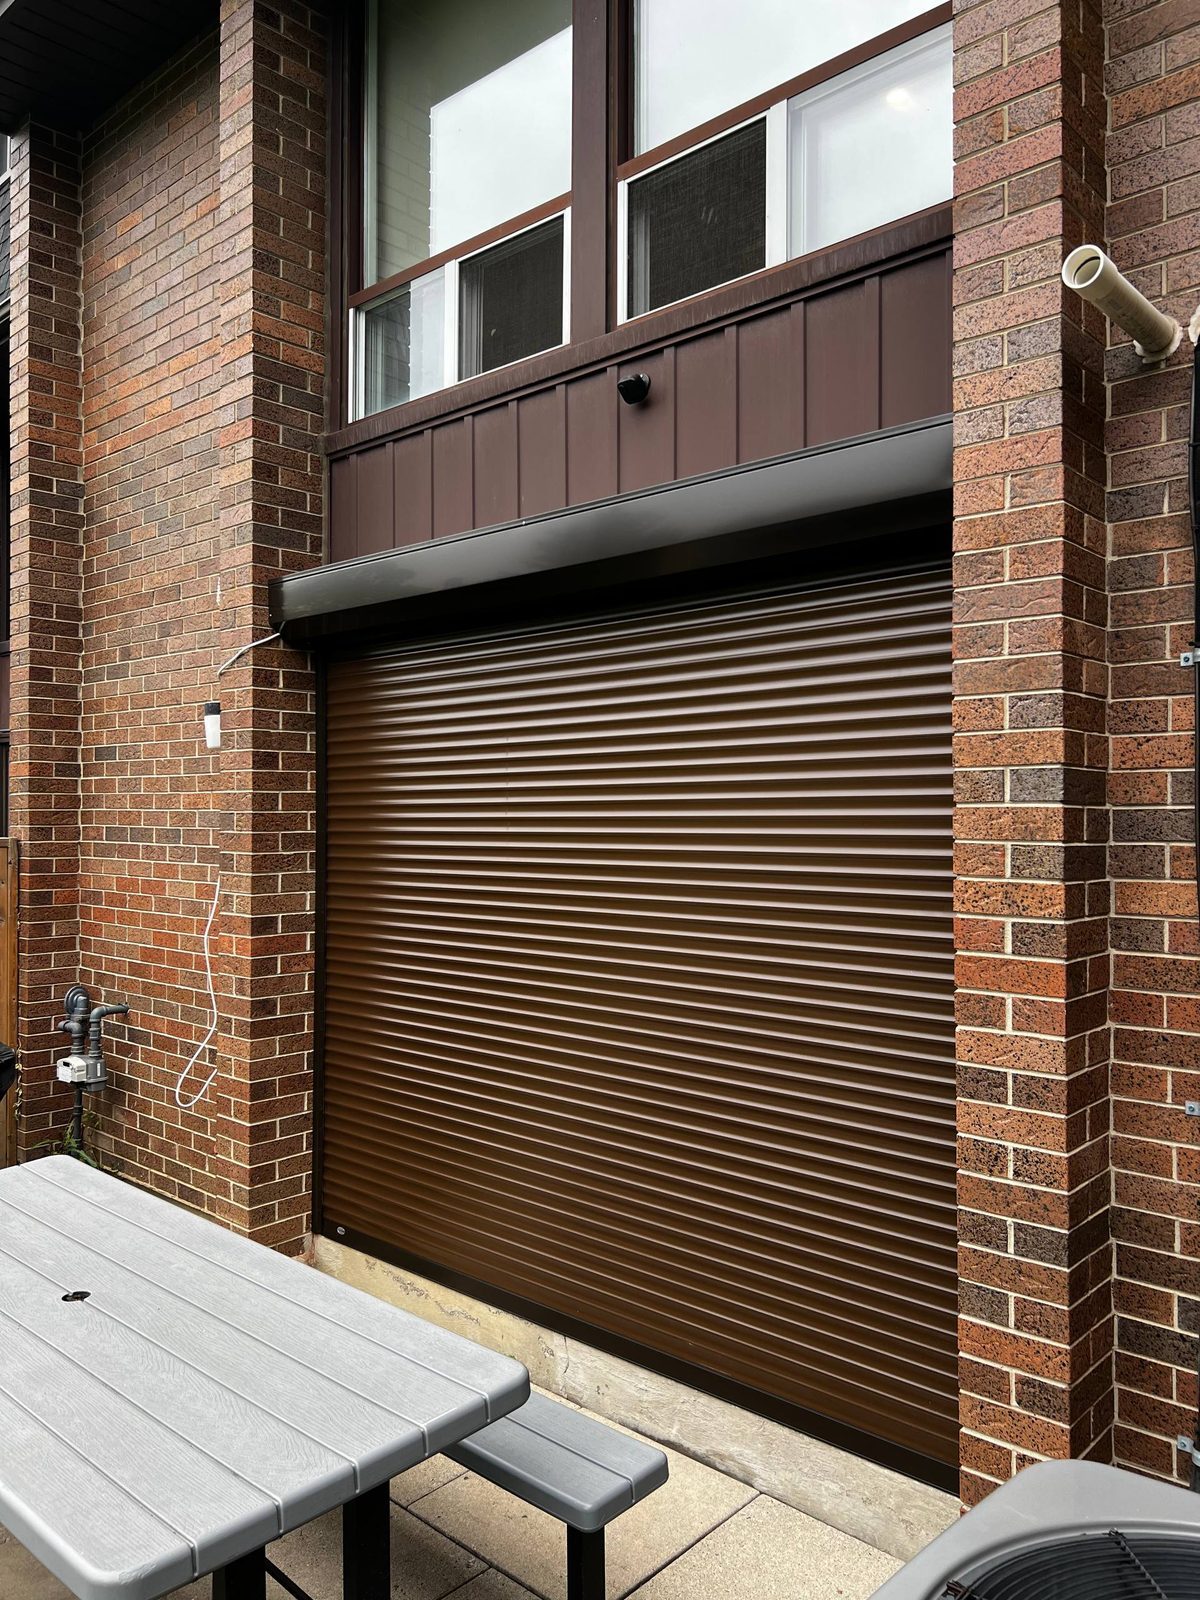
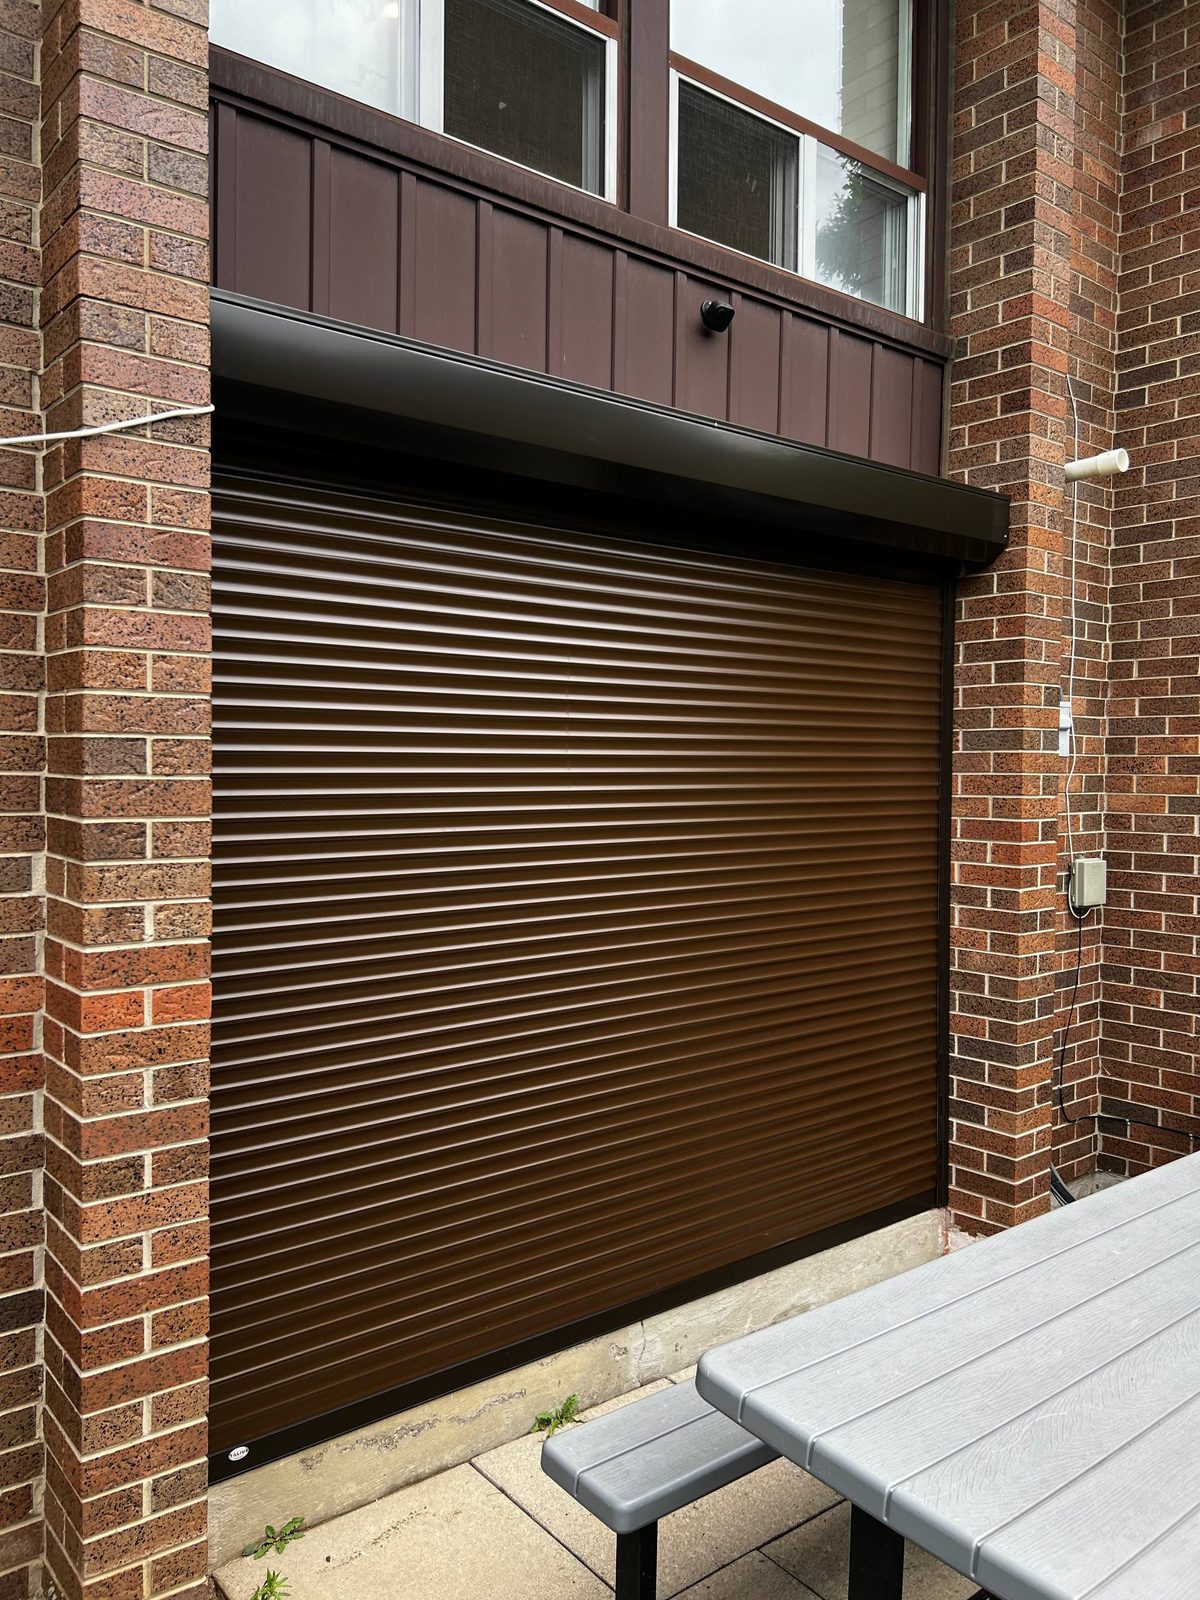
| Box | 8 inch, above the door |
| Operation | Motorized with remote; manual crank override on several units; Wi-Fi on one |
| Mounting | In-jamb or face-mount, depending on the unit |
How we fitted a mix of openings
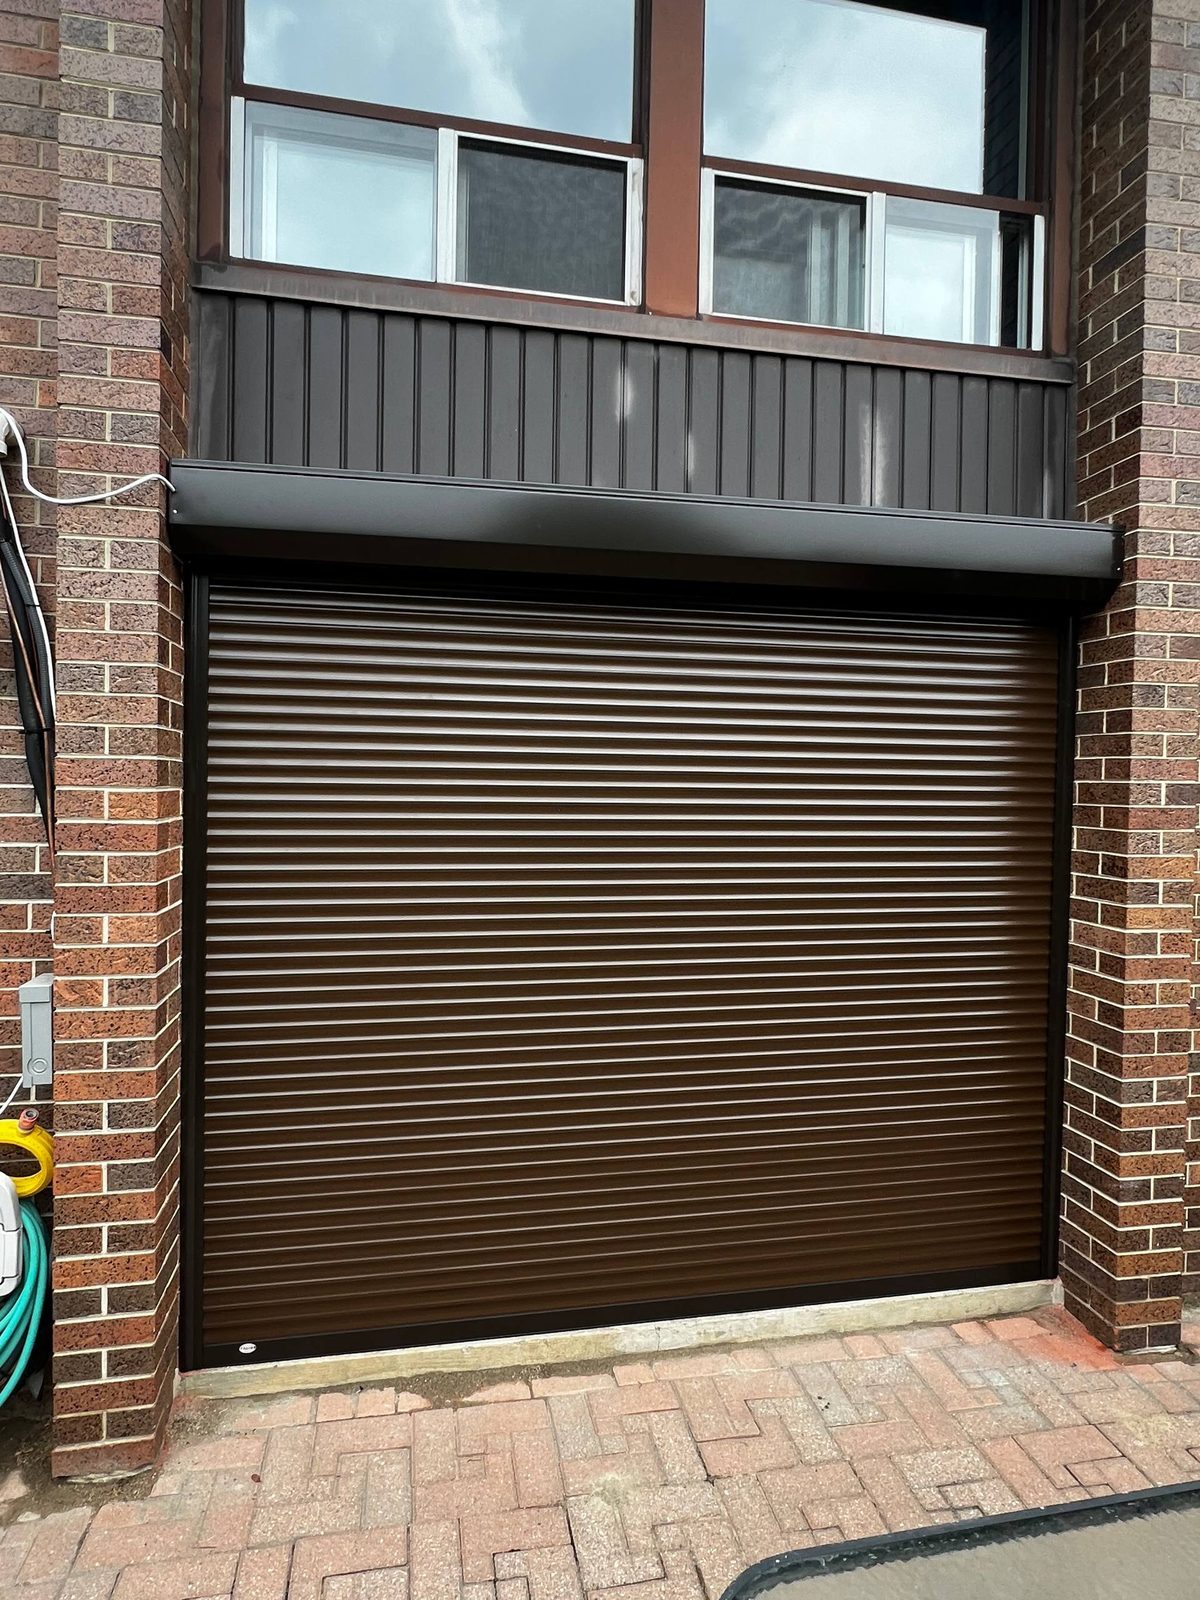
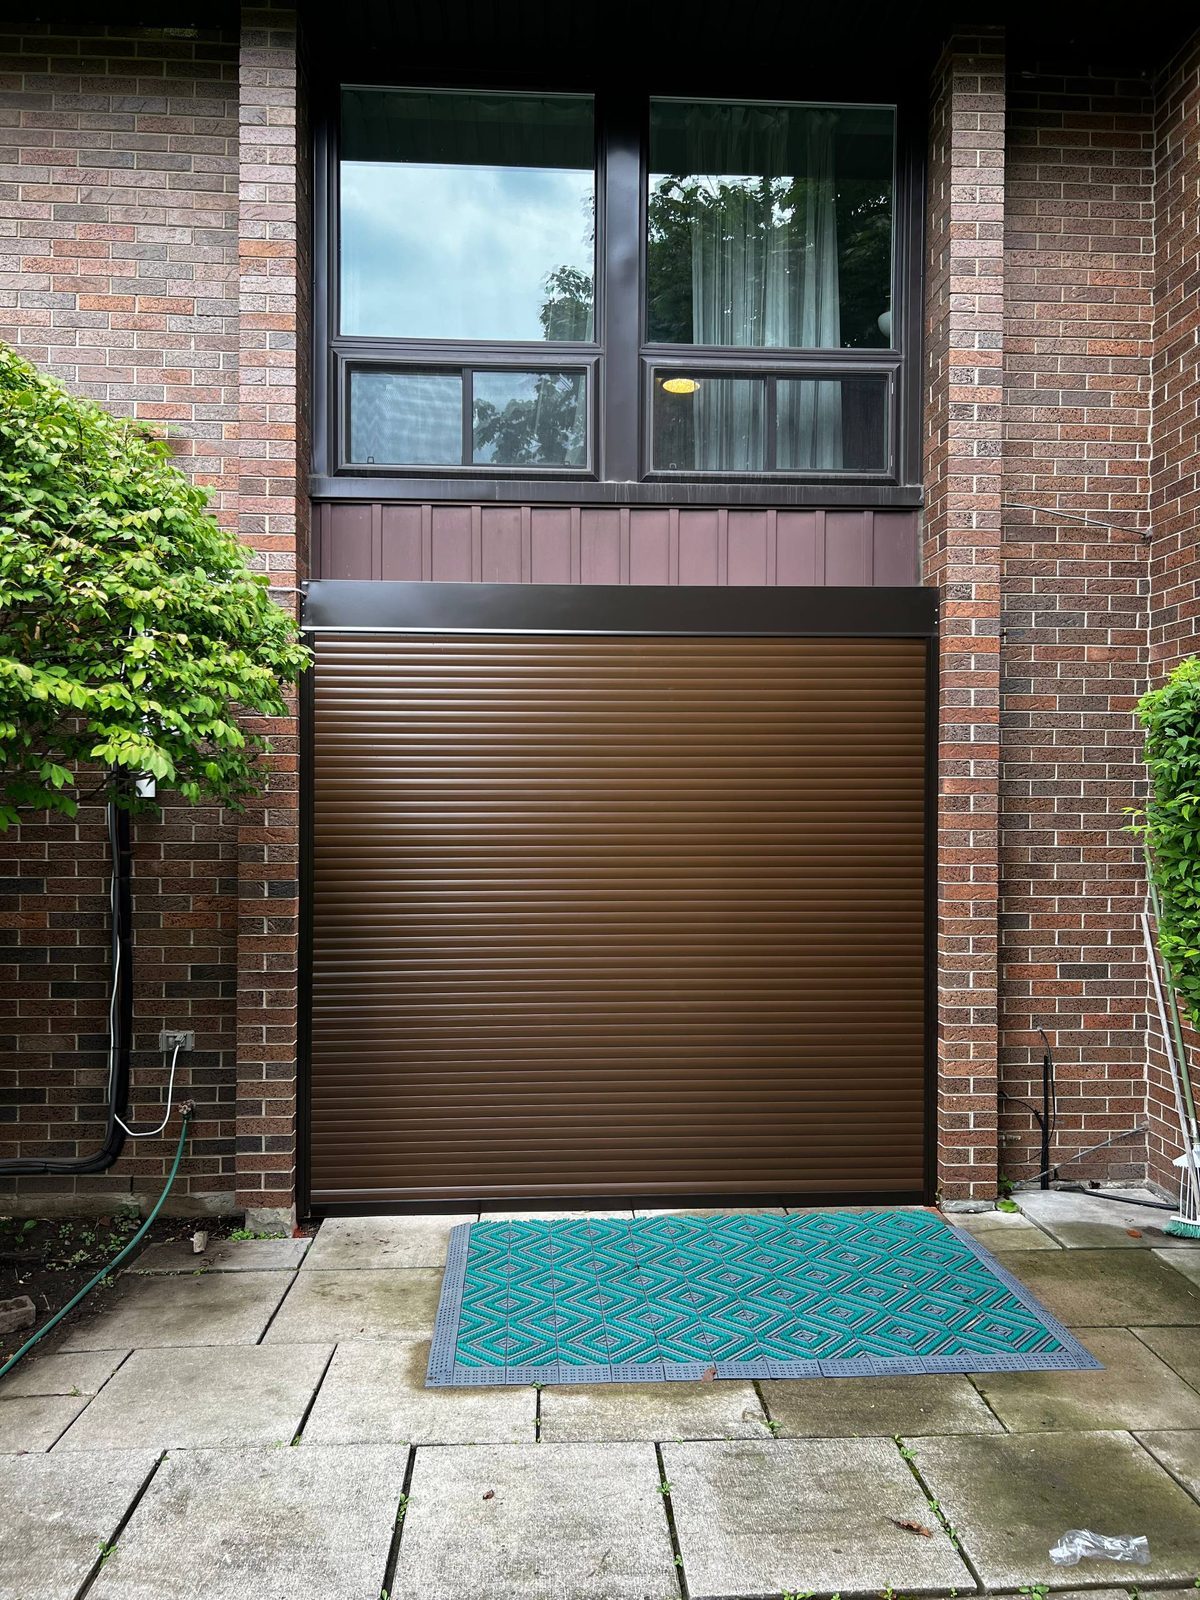
No two patio doors in the complex are framed quite the same. Some have a deep brick reveal, so the shutter sits inside the jambs with the box above the door under the existing trim. Others have the door flush with the brick, so the guides mount on the face of the wall and the box sits on the panel above.
We measured every unit before ordering and recorded for each one whether it was an in-jamb or face-mount fit, the motor side, and the clear opening. The shutters were then built in batches as residents signed on, and installed a few units at a time.
What each unit has now
Every shutter is motorized and runs from a remote inside the unit. Several residents added a manual crank override, so the shutter can still be raised from inside if the power is out, and one unit was set up with Wi-Fi control from a phone.
Closed, the brown slats cover the full patio door from the box to the sill and match the existing brown siding and trim. Open, the curtain rolls into the 8-inch box above the door and the patio is back to a sliding door and a picnic table.
More about patio door shutters, or see our work in Toronto.